

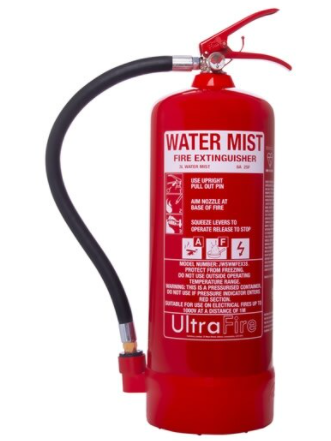
Fire extinguisher commissioning is the initial inspection of new fire extinguishers by a qualified fire extinguisher engineer. This inspection involves looking for visible faults, or signs of damage to the extinguisher which may have occurred during transit. It is essential that these inspections are done on-site where the extinguisher will be installed, as a damaged extinguisher may not be effective in an emergency. Depending on the type of damage it could even cause harm to the user if deployed.
British Standard BS5306-3:2009 specifically requests on-site commissioning to be completed after transportation. Suppliers will deliver new extinguishers containing the required fire fighting medium, meaning that they are technically ready for use. However, fire extinguishers must never be used, or installed, until a qualified engineer has commissioned the unit. This is because no matter how strong the supplier’s quality checks are, there can be no guarantee that the unit is safe for use, as it may have been damaged in transit.
To ensure that new fire extinguishers are fit for purpose, they should always be purchased through a reputable supplier which has third party certification. This includes BAFE accreditation, which can only be obtained by organisations that have demonstrated that the services and products they provide conform to recognised standards. This provides peace of mind about quality and compliance.
No reputable fire safety company will supply pre-commissioned fire extinguishers. While this option may appear convenient, in practice, it could mean that the extinguisher will not work if a fire breaks out. The extinguisher may have been deemed safe for use at the suppliers warehouse, there is no way to guarantee that the unit has not been compromised on its way to the end user. Some issues may be obvious, and could be picked up by a member of staff on arrival. However, some damage may be more subtle, and can only be identified by a qualified engineer.
On-site fire extinguisher commissioning is therefore a requirement which protects the user. While providing organisations with peace of mind that their extinguishers will be fit for use in the event of a fire. The practise of pre-commissioning puts the customer both at the risk of injury and exposes them to substantial legal liabilities.
Risks of pre-commissioned extinguishers
Cylinders may be dented, which may impact the medium they contain
Tubing can become detached or damaged, meaning the medium cannot be expelled effectively, or at all
Handles and safety pins can get bent to a degree that they cannot be used in an emergency. This often happens when low quality fire extinguishers rest on their heads in transit
Extinguishers containing CO2 can leak during transit. This type of extinguisher does not have a pressure valve, and so only a careful weight test during commissioning (removing the horn and measuring with precision scales) will reveal any loss in pressure and weight
End users require a certificate by an engineer to state that their premises are covered in accordance to the British Standard. A pre filled in servicing label on the extinguisher does not certify that the extinguisher is installed in the correct position, or that it is in fact the right extinguisher for the risks present at the location
Fire extinguisher commissioning vs servicing
Fire extinguisher commissioning must be done by a trained engineer upon installation, to ensure that it is fit for purpose. This includes ensuring that it is the right type of extinguisher for the risks present in the area, and that it is not damaged or otherwise compromised. Commissioning must be done before the extinguisher is used, as it may not be safe to discharge, even in the event of a fire.
Fire extinguisher servicing often involves similar checks by a trained engineer, but is not required upon installation. Depending on the type of extinguisher and its age, this can sometimes involve disassembly and refilling. To comply with British Standards, steel fire extinguishers need to be serviced annually. Failure to do so puts lives at risk, and there could be legal action if the servicing has not been completed. Especially, if an extinguisher fails to discharge, or causes harm to the user in the event of a fire. Servicing also ensures that the Responsible Person is made aware when their extinguishers are nearing their end of life, so that replacements can be sourced in good time.
Service-free extinguishers do not need to be serviced annually by an engineer. However, they must still be commissioned on site upon installation, and visually checked by a trained member of staff annually.
Servicing and Commissioning Options
Always ensure that fire extinguishers are supplied by a reputable company with third party accreditation, and commissioned upon installation by a qualified engineer. This ensures that the extinguisher is fit for purpose, and ready for use in the event of a fire. Commissioning and annual servicing in line with British Standards also protects organisations from legal action in the event of a fire, particularly if an extinguisher is damaged or faulty when required.
For more information about fulfilling your extinguisher installation and maintenance requirements, contact Safelincs on 0800 612 4827 or email support@safelincs.co.uk.
Dangling wires, unsupervised charging devices, trailing cables and lights can lead to pets either playing with, chewing or tripping over them. To prevent fire risks, secure wires out of reach and avoid leaving devices charging where your pets can access them. Hair accessories such as curling tongs and straighteners can also easily be knocked from their heat mats by pets. Ensuring they are never left unsupervised when turned on is crucial. Also keeping out of reach and turning them off once finished with, is extremely important.
Pets and heaters or log fires
Portable heaters can easily get knocked over and open log fires can be caught whilst passing which can lead to a fire. Invest in a fire guard, never leave pets unattended near heat sources, and place portable heaters safely to reduce fire risks.
Pets and candles
Candles can be easily knocked over while lit, potentially causing fires. To prevent this, use battery-powered candles. If you light traditional candles, keep them out of your pets’ reach and always extinguish them before bedtime or leaving the house.
Dogs and ovens or hobs
Dogs, especially curious or energetic ones, can accidentally create dangerous situations in the kitchen. One common risk is that pets might bump into or play with oven and hob dials, accidentally turning them on. This can cause the stove to ignite, leading to a fire hazard, especially if there are flammable items nearby like dish towels, paper, or grease. To prevent this, keep pets out of the kitchen while cooking or purchase stove knob covers.
Pet fire safety in the garden
Open fire pits and camp fires are a risk towards pets, alongside patio heaters which can be knocked over. Be especially careful with pets around BBQ’s as they may have the temptation to steal meat or fish which could lead to knocking over the BBQ. Keep pets away from these areas or have limited access within the garden to prevent this.
Install working smoke alarms
Ensure smoke alarms are installed on every floor of your home, including the basement and attic, to ensure you’re alerted to a fire as soon as it starts. By installing working smoke alarms on every floor of your home, you significantly increase your family’s chances of escaping safely in the event of a fire.
Regularly test smoke alarms
Testing your smoke alarms regularly is a vital part of maintaining home safety. Smoke alarms are only effective if they are in good working condition, and regular testing ensures that they can reliably alert you in the event of a fire. We can offer you help with our smoke alarm reminder service, reminding you via SMS or email at your chosen frequency to test your smoke alarms.
Pet fire safety escape plan
Develop a comprehensive fire escape plan that includes provisions for your pets. Ensure that every member of your household knows and regularly practices the plan, so they are prepared in an emergency.
Keep fire extinguishers and blankets handy

Have a fire extinguisher and fire blanket readily available for emergencies. A water or water mist extinguisher is ideal as they are pet-friendly, containing no harmful substances and leaving no residue.
Keep Hallways and Exits Clear
Ensure hallways and entrances are free of clutter, allowing a quick and safe escape in case of a fire. Facing obstacles whilst trying to escape during a fire can cause injuries and prevent escaping in some scenarios. This also helps firefighters easily access your home and rescue pets or family members inside.
Yasmin is a content creator at Safelincs. She is involved in event planning, partner marketing and creates content for Safelincs social media. She also provides support to HR with internal, recruitment and community initiatives.
There are different types of emergency lights; some function as a normal light and others only as an emergency light. You should know what type of emergency light you need to install. For example; do you want a maintained emergency light (stays on constantly) or a non-maintained emergency light? For more information read our blog on maintained or non-maintained lighting.
As the responsible person it is your legal obligation to ensure that emergency lighting is installed. Covering all the escape routes and exits from every area of the building with a minimum backup duration of up to 3 hours.Emergency lighting is essential to light escapes routes for emergency evacuations when normal mains-power failure. Power outages are likely in a fire / flood due to electrical damage.
Emergency lighting lights the way to guide occupants to the nearest exit
When installing emergency lights, take into account any hazards along the evacuation route, such as corners, stairways or uneven flooring. You must also ensure that fire alarm call points and equipment used for firefighting, such as extinguishers or fire blankets, are adequately illuminated to be easily seen or located. Some areas will require continued operation (e.g. a chemical processing room, operating theatre etc); higher continued lighting requirements must be considered in these areas.
A sub-category of emergency lighting is fire exit signs, which are green ‘running man’ signs with arrows that guide people towards the nearest exits. These are either internally lit or if sufficient other lighting is available, they can be photoluminescent. These ‘glow-in-the-dark’ signs store energy from either natural or artificial light and releases this stored energy when the light source is no longer there, emitting a yellow / green glow to illuminate the text on the sign.
You should refer to your fire risk assessment to ensure that you have covered all the essential fire escape routes and addressed any hazards on your site that were highlighted in this assessment. It is a legal requirement to carry out a fire risk assessment and you should refresh this assessment if the activities within your premises change or if significant changes to the layout are made. You can find authoritative guidance in the government's fire risk assessment guides.
As with all fire safety equipment, regular testing of your emergency lights must be carried out to ensure that it is working correctly. You should test that the lights are triggered when the mains supply is cut, and also that all the lights are illuminated as they should be. This can be done with the use of a fish key.
You will need to test your lighting once a month and ensure that a full discharge test is carried once a year. Log the results as any other fire safety equipment tests in your fire safety logbook.
If you would like to know more about emergency lighting our emergency lighting guides can provide you with useful information.
Free reminder service
Sign up to our free reminder service to receive text or email reminders to regularly test your emergency lighting.
Angie Dewick-Eisele is co-founder of Safelincs Ltd, one of the leading fire safety providers in the UK. Angie was Marketing Manager for many years and as Director is these days responsible for Content Management.

Trauma kits are used when specialist equipment is required to help stop severe bleeding. Typically, in a trauma kit you will find specialist items such as haemostatic gauze which is a type of bandage that helps the blood start to clot quicker. A tourniquet is a device that is tied, then tightened, around a limb to slow down or even cut off the blood supply. Preventing an injured person from losing too much blood until the emergency services arrive and can take over. Chest seals are another type of bandage that has been developed for deep puncture wounds to the chest, neck and abdomen. A chest seal does not stop a wound from bleeding. Rather, it works to close off the wound to prevent air from entering the chest cavity. Many versions also have a vent mechanism to allow any air that’s already trapped in the chest to leave.
What is a catastrophic bleed?
This is an increasingly common ‘umbrella’ term for a life-threatening bleeds, arterial bleeds and non-compressible bleeds i.e. not controllable by ordinary means. A catastrophic bleed is when the bleeding is so severe that it is not possible to stop it with direct pressure. It usually occurs due to a damaged artery and someone can bleed to death in a matter of minutes. When dealing with a catastrophic bleed, stopping the bleeding takes priority over everything else – including CPR.
Trauma kits have been created in conjunction with medical professionals, counter terrorism officers and military experts. They contain specific products to help stop major bleeding allowing the first responder to treat major blood loss.
Martyn’s Law
After the Manchester arena bombing, Figen Murray the mother of Martyn Hett who tragically lost his life along with 21 others, has been campaigning to have better protection against terrorist attacks in public places. It is estimated that on that evening around 800 people were hurt, and 112 were hospitalised for their injuries. The legislation that is due to become law, requires that public venues are better equipped to deal with mass casualties. Part of the requirements will be to have trauma kits to help stop catastrophic bleeds. In the case of a terror attack, there tends to be a lot of casualties that can often overwhelm the emergency services. By having trauma kits on hand that can be used by anyone the hope is that more people will survive.
High risk work places
Trauma kits are also invaluable for certain high-risk industries such as agriculture, forestry, construction, wood working, and glass cutting. It is possible use some of the equipment yourself which would be especially good for lone workers. Our range of trauma kits come in different sizes depending on your requirements.
Securing your building against unauthorized entry whilst maintaining a swift and safe fire escape can be challenging. Magnetic locks (also known as maglocks) are designed for this purpose, to provide secure access control into a building.
Access Control Systems & Magnetic Locks
How do magnetic door locks work?

Maglocks use a strong, electrically powered electromagnet to hold the door closed. If the power fails, or is interrupted by a fire alarm signal, the magnet loses power and releases the door. During normal use, the door is released by pressing an INSIDE button, with external keypad overrides available.
Of course, if the fire alarm is activated, the maglocks will be released automatically in any system. The maglock devices are powered by a 12V power supply.
We have a range of magnetic access control kits that keep out uninvited guests. Linking up with fire detection units and releasing doors in the event of a fire. These kits also come ready to be installed by a qualified electrician.
For a range of other access door control equipment, take a look at our exit door securityrange.

Carbon monoxide, or CO, is a deadly gas released by fuel burning appliances, as a result of incomplete combustion. The dangers of carbon monoxide are caused by its structure, which is similar to oxygen. Because of this, CO can bind to red blood cells, which stops them from being able to deliver oxygen to organs. The gas has no colour, smell, or taste, making it impossible to detect without a carbon monoxide alarm.
Carbon monoxide can be fatal
What are the dangers of carbon monoxide?
Carbon monoxide is a risk even at very low levels. It is dangerous because it binds to haemoglobin of red blood cells where oxygen should bind, and becomes stuck there. As a result, the amount of oxygen that can be carried by the red blood cells is reduced. Carbon monoxide therefore starves the organs of oxygen, causing them to shut down.
Symptoms can start as headaches, nausea, dizziness and tiredness. If ignored, this can progress to stomach pains, breathlessness, and collapse as the body’s organs shut down; CO poisoning can be fatal. Read more information on the symptoms of carbon monoxide poisoning.
Dangers of CO at low vs high levels
Exposure to low levels of CO can have subtle symptoms, which can easily be dismissed as sickness from a virus. Victims may feel drowsy and unwell when inside a building with a CO leak, but feel better when they leave. Over a period of days or weeks, this can have long term effects as the body’s organs, starved of oxygen, become damaged. This is why it is essential to install carbon monoxide detectors in any buildings with fuel burning appliances.
The dangers of CO at high levels are considerably elevated, and in extreme cases, include death. Symptoms will be harder to ignore, but due to the risk of confusion and collapse, it may not be possible to get to safety.
Carbon monoxide is dangerous as it has no colour, smell, or taste
Combatting the dangers of carbon monoxide
You should ensure that all your appliances, such as cookers, fires, and boilers are serviced every year. If you live in a rented home, this is the responsibility of your landlord, and is a legal requirement. Ask to see the annual certificates or reports if you can’t see an in-date sticker on the appliance. If your landlord can’t produce them, insist that the service is carried out again.
Further to this, in between the annual service or checks, be aware of signs that the appliance isn’t working properly. This may include soot marks around the appliance, excessive condensation in the room, or a lazy yellow or orange coloured flame in your boiler instead of a bright blue one. If you notice any of these signs, arrange for an engineer to check it immediately.

The best way to combat the dangers of CO is to install a carbon monoxide alarm. This will alert you to the danger even at low levels, before symptoms begin, and before long-term damage can be done to your body.
Do you need a CO detector if you don’t have any fuel burning appliances?
Yes, it is recommended that even if you don’t have any fuel appliances in your home, you have at least one CO detector fitted. Carbon monoxide can seep through walls and as such you are at risk of CO poisoning from your neighbour.
Buy a carbon monoxide detector for your home and test it regularly to protect your household from this dangerous gas. For more information, read about what to do if your CO alarm goes off. Alternatively, contact our friendly customer service team for advice about the best alarm for you on 0800 612 6537, or email support@safelincs.co.uk.
The installation of maintained or non-maintained emergency lighting should be decided based upon building type, its occupants and its usage.
What is the difference between maintained and non-maintained emergency lights?
Maintained Lights
Maintained emergency lighting is on at all times. These lights are mains powered and used as part of the normal room lighting system. However, should the mains power fail, it will stay lit for a specific duration powered by a back-up battery.
Maintained lighting could include lit fire exit signs, bulkhead lighting or recessed downlights.
This type of emergency lighting is generally used in non-residential places of public assembly such as leisure centres, cinemas, shopping centres etc. In public venues where the normal lighting is often dimmed e.g. cinemas, theatres or bars, maintained luminaries are always required.
Non-maintained Lights
Non-maintained lightingonly comes on for a specific duration when the power supply to normal artificial lighting fails. These light fittings are powered by a battery that is charged from a constant trickle of mains power. This battery should have enough charge to remain lit for a duration of 3 hours if the mains power fails. Regular testing of emergency lighting is required to ensure that it is working and will be effective in an emergency. Read more about testing and maintenance.
Non-maintained emergency lights are normally suitable for buildings which are usually lit when occupied, for example, workplaces, offices, and schools.
Can an emergency light fitting be both maintained AND non-maintained?
Yes. Maintained emergency light fittings or signs used as part of a normal room lighting system can also be wired to perform as a non-maintained fitting if required. This especially useful if your property has multiple uses, where you have a mix of maintained and non-maintained lighting requirements, only one type of light needs to be purchased. Many maintained fittings are available as switchable units, meaning they can be switched between maintained and non-maintained modes using an ordinary light switch. However, non-maintained light fittings cannot be wired for use in maintained operation.
If you are unsure which emergency lighting is best for your environment, it is best practice to conduct a fire risk assessment. This must be conducted by a ‘competent person’. A specialist risk assessor will advise the most suitable option in line with the current regulations if your organisation cannot complete this in house.
Watch our video to learn the difference between maintained and non-maintained emergency lighting
Which type of emergency lighting do I need?
British Standards guidelines 5266-1:2011 requires emergency lighting to be installed in all high occupancy residential, public or commercial buildings. It outlines the duties of the ‘Responsible Person‘ and focuses on emergency lighting fixtures ensuring escape routes are illuminated when the mains power fails. There are often more specific requirements given by local authorities in each area; check your local government website for more information.
Whether maintained or non-maintained emergency lighting is needed is largely a question for fire risk assessors based on each individual property. If non-maintained lighting is deemed sufficient, it is also worth considering the reduced environmental impact and lower energy cost of using non-maintained lighting over time.
There are various British Standards that set out the regulations for emergency lighting where further guidance can be sought:
BS5266-1Code of practice for emergency lighting of premises sets out general guidance on what emergency lighting should be provided in each environment
BS EN 50172 / BS 5266-8Emergency escape lighting systems details minimum emergency lighting provision and testing for each type of environment
With over 20 years of experience in content writing, design and marketing, Mel now heads up the Content & Marketing Team at Safelincs. Having been in the fire safety industry for over 5 years, Mel has now developed a deep understanding of some of the critical issues facing the industry. Alongside her team, she aims to support the public with resources and information to help them improve fire safety at home, in the workplace or in 3rd sector organisations.
More than half of UK housefires start in the kitchen
HMO’s (‘homes of multiple occupancy’) are rented properties with shared communal spaces, like kitchens and bathrooms, where the tenants lease independently. A common example of this is student housing, while HMOs are often habituated by recent graduates, and other young people. Shared communal spaces often have neglected responsibility for safety and general housekeeping, meaning that the risk of fires in HMOs is raised.
The Responsible Person for the building has a duty to maintain and promote fire safety in rental properties. This includes installing the right fire detection systems, educating tenants on fire safety, and maintaining fire doors. In the event of a fire, domestic firefighting equipment can be a lifeline for tenants.
Should landlords provide fire extinguishers in HMOs?

At least one suitable fire extinguisher must be provided in every kitchen of a large HMO (more than 5 tenants). Water Mist extinguishers are ideal for this, as they can be used on solid and liquid combustible fires, as well as small cooking fires. This covers most home fire risks. The landlord, or Responsible Person for the property must ensure that all extinguishers are well maintained. They must also be serviced annually (if applicable), and replaced if used or damaged.
Fire extinguishers can be used to aid a tenant in safe escape from a building. They may also be used to tackle small flames before they become out of control.
In private rentals, landlords are not obliged to provide fire extinguishers, although it is recommended.
Should landlords provide fire blankets in HMOs?
Fire blankets can prevent small pan fires from spreading out of control
Landlords must provide one fire blanket per kitchen in every HMO, no matter how many tenants are resident. These should be hung on a wall away from the likely source of fire (cooker), regularly checked, and replaced if used or damaged. Fire blankets provide a simple and effective solution to frying pan fires, which cannot be extinguished with water. Accidents in the kitchen which cause fires can be devastating if allowed to spread.
The provision of fire blankets in private rentals is not mandated. However, more than half of all UK house fires start in the kitchen. Installing a fire blanket protects both the tenant and the property from fire.
Are tenants expected to fight fires?
Tenants cannot be expected to put themselves at risk to fight a fire. By providing fire fighting equipment, such as extinguishers and fire blankets, the tenant is provided with the option to tackle a small fire before it spreads, and only if it is safe to do so.
When a new tenant moves in, they should be provided with guidance about what to do in a fire. This includes instruction on how to use fire-fighting equipment if it has been installed, but only to attempt this if it is safe. More importantly, tenants should be told how to raise the alarm in the event of a fire, and how to safely evacuate the building. This is particularly important in flats and HMOs.
Misuse of fire extinguishers in HMOs
Educating tenants on the correct use of the extinguishers installed in HMOs is essential; getting this wrong can be fatal. Where more than one type of fire extinguisher is installed to cover different fire risks, there is a risk of the wrong type being used. This can be incredibly dangerous, not only because the extinguisher will not work, but because it could make the fire worse, and spread the flames. The only way to avoid this is to install one type of extinguisher. However, this extinguisher must be suitable for all present fire risks. A Water Mist extinguisher is therefore a good example of a versatile extinguisher that provides good all round coverage for most common risks.
There is also, of course, a risk of vandalism to and with fire extinguishers in HMOs. This could involve damage to the extinguisher, or unnecessary deployment of the extinguisher. The best way to avoid this is educating residents on the importance of extinguishers for fighting fires. This is particularly important as if there are repeated incidents of vandalism, the risk assessment may find the risk of this to outweigh the risk of fire. In this case, extinguishers would need to be removed, meaning that they would not be available in a fire.
Installing Water Mist extinguishers overcomes some of the dangers associated with accidental or unnecessary deployment. These units contain only deionised water, which is non-toxic, and will not cause damage to furniture or property.
How can landlords prevent the spread of fires?
Fire doors slow the spread of smoke and flames
Fire fighting is a last resort in stopping the spread of fires. Tenants and the properties they live in must be primarily protected by preventative measures. This includes:
Maintenance of fire doors – use our free fire door inspection checklist to monitor the condition of fire doors in HMOs. From January 2023, in buildings over 11m in height, flat entrance door must be checked annually, while doors in and entering onto communal spaces must be checked quarterly. This includes checking door closers for vandalism – appropriate action must be taken where these have been deactivated due to tenants with mobility issues struggling with heavy fire doors.
Fire detection systems – Every HMO must have a suitable fire detection system, which is maintained and tested regularly.
Educating tenants – when they move in, tenants should be given guidance about good house keeping in relation to fire safety. They should also be advised on how to respond to a fire, including how to raise the alarm and evacuate.
Fire suppression systems – in some buildings, such as blocks of flats, suppression systems like sprinklers may be appropriate. Sprinklers reduce the damage caused by fire, and to allow tenants time to escape.
Fire-fighting equipment – fire blankets must be installed in the kitchens of all HMOs, and tenants should be advised on how and when to use them. Similarly, where fire extinguishers are installed, tenants should be given guidance on when they might attempt to use them, and which type of extinguisher to use.
Are tenants liable for fires?
There are over 30,000 house fires in the UK every year. These accidents are often devastating for the residents, who may lose all of their belongings. Landlords’ building insurance is therefore essential for the protection of their property from fire.
Tenants cannot be held accountable for failing to fight a fire that breaks out in their home. However, they may be liable for causing the fire if the subsequent investigation finds them to have been at fault. Tenants should therefore invest in contents insurance, including fire damage caused by accidents, faulty appliances, electrical issues.
It is Responsible Person’s duty to ensure that fire, and the damage they cause, are prevented in their property. This can be done primarily through education of tenants. Further to this, the maintenance of fire doors, fire detection systems, fire blankets, and fire suppression systems reduce the damage caused by fires. In large HMOs, or if the risk assessment deems it appropriate, install extinguishers for the control of small fires, or to assist tenants in safe escape from the building.
If you are the owner, landlord, employer or occupier of a business premises, including offices, you are responsible for fire safety under the Regulatory Reform (Fire Safety) Order 2005, and are known as the ‘responsible person’. Accordingly, as the responsible person in your office, you must:
Identify risks from the fire risk assessment, and put measures in place to reduce or manage them
Inform staff of the risks ,and of their responsibilities to ensure good fire safety is achieved
Ensure adequate fire safety measures have been put in place and maintain them
Have an appropriate fire safety procedure and communicate this to staff and visitors
Provide training to staff to ensure they know what to do in the event of a fire
Office Fire Risk Assessments
Office fire safety depends upon a comprehensive risk assessment
Fire risk assessments are mandatory for all offices. This must be followed up with the mitigation of identified risks and a comprehensive evacuation plan for the premises. Because risks can change, the FRA should be reviewed frequently and documented and reconducted if there is a change of use of the premises, or a fire safety incident occurs.
Fire risk assessments are important for the safety of employees and property. They provide a detailed review of your office space to identify fire risks and provide recommendations to either mitigate, reduce, or manage them.
Alternatively, you could instead, you can book a professional fire risk assessment for your office. Following this, you will receive a comprehensive fire risk assessment and detailed guidance should any recommendations for improvement be required.
What fire safety measures are required in an office?
To ensure that you are meeting all your legal obligations you will need to look at the following areas:
Are your emergency evacuation routes and exits clear from hazards and well signposted?
Do you have adequate means to detect a fire and warn others?
Do you have appropriate fire fighting equipment and is it in the right place?
Are any dangerous substances stored correctly?
Think about the people who are in your office (both staff and visitors), particularly those with mobility issues
Provide fire safety information and training
Evacuation and exit signage in offices
Photoluminescent fire escape route signs
Staff escaping a building must be visually directed to the safest and fastest route leading to the nearest fire exit., hence emergency lighting, is mandatory. Likewise, installing photo-luminescent (glow in the dark) fire escape route signs helps to ensure that the exit route is clearly visible. This ensures that even if the mains power fails, all escape route signs, stairs, and uneven floors are lit sufficiently for safe escape.
Carrying out regular fire drills in an office helps to ensure that all staff know what to do if the fire alarm goes off. Ensure that you also include practising alternative routes, so that staff are prepared in the event that their nearest fire escape is blocked by fire. Every member of staff must be made aware of where the nearest fire exits are and which routes to take when exiting the building. The induction of new staff members should therefore include a ‘fire walk’. This enables you to show staff all the fire escape routes and where firefighting equipment is located.
Further to this, your evacuation plan should include guidance for the evacuation of staff and visitors with reduced mobility. This could be due to a long-term condition such as low-sight or wheelchair use, or a temporary illness or injury. Evacuation chairs offer a safe and easy solution to ensure that everyone can escape safely in the event of a fire. Because these are considered to be medical equipment, staff who would be expected to operate this device in an emergency must recieve specialist training.
Fire extinguishers installed in officed can be used to prevent small fires from becoming catastrophic, or to assist in safe escape from a building on fire. Staff should be encouraged to use these fire extinguishers only if they have been trained, and only if does not put them in any danger.
Water Mist fire extinguishers are safe for use on live electrical fires
It is paramount that you have the correct type of fire extinguisher or extinguishers to tackle every type of fire that could occur in your office. The types of combustible material that your office requires cover for will be identified by the fire risk assessment. If you are still unsure of which type of fire extinguisher you need in your office you can book a fire extinguisher site survey
In most office settings, only type A (solid combustibles) are a risk. Where this is the case, Water Mist Fire Extinguishers, which are suitable for use on fires involving electrical equipment, are a versatile solution. These units use deionised water to fight fires, meaning that they are non-toxic and safe for use indoors, while having just one type of extinguisher improves the confidence of staff to use the equipment in an emergency – they don’t have to make a decision about what type of extinguisher to use.
Installing extinguishers in offices
Ensure that your extinguishers are commissioned and installed by a service engineer at your premises. You will also need the correct signage and to ensure that they are hung in the correct location.
Fire Extinguisher maintenance
All extinguishers must have a monthly visual check to ensure that there is no visible damage to the unit:
Are there any signs of damage to the exterior?
Are there any blockages in the hose?
Are there any signs the extinguisher has been tampered with?
Is the extinguisher pressurised?
If you have steel extinguishers installed, you must also ensure that an annual service is carried out by a trained engineer in accordance with the British Standards.
By installing P50 Service Free Water Mist extinguishers in your office when your steel extinguishers reach the end of their life, this annual service is not required.
Instead, a yearly visual inspection by a competent member of staff is sufficient. This must be documented in your fire safety log book. Service-Free extinguishers therefore reduce costs and administrative work associated with booking servicing, as well as the carbon footprint of your organisation, because an external engineer is not required to travel to your site.
Fire alarms and manual call points in offices
The responsible person must ensure that there is an adequate fire detection systemin place. The size, configuration and use of your office will define what sort of fire alarm system you require.
Ensure that employees know to activate the nearest manual call point if they discover a fire. This activates the alarm system, which alerts all staff to the fire. New staff must be shown the call points during their induction period.
Generally, where multiple organisations share the same building, this has implications for fire safety. Therefore, you should ensure that there is a system in place to notify all building occupants to a fire.
Free fire safety log book for offices
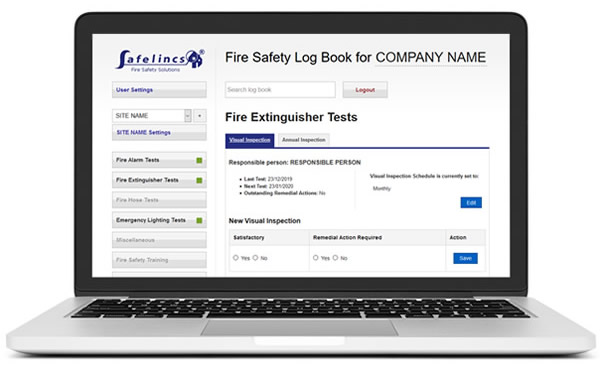
We offer a free online log book, with custom reminders. Keeping an online log book will ensure that it is protected in the event of a fire. It is essential that you keep a record of all your fire safety checks and fire drills in a fire safety log book.
The final exits on escape routes in public buildings are known as fire exits. These doors should open easily and immediately. Wherever practicable, they should open “in the direction of escape”, i.e., outwards into a place of safety outside the building. Push pads and panic bars are often fitted on fire exits to ensure this.
Sometimes fire exit doors are, under normal circumstances, part of the usual route of traffic, such as a front door. Fire exits can also be for emergency use only, and not used during normal operation. Sliding or revolving doors must not be used for exits specifically intended as fire exits.
Emergency routes and fire exits must be well lit, and indicated by appropriate signs, e.g. “Fire Exit – Keep Clear”. In locations that require illumination, emergency lighting of adequate intensity must be provided. This ensures that if the normal lighting fails, signs remain clearly visible.
Fire exits are final exit doors from a building to a place of safety
Under Article 14 of the RRFSO, this duty of care includes ensuring that “routes to emergency exits from premises and the exits themselves are kept clear at all times” (14: 1). These “emergency routes and exits must lead as directly as possible to a place of safety” (14: 2: a).
This means that the Responsible Person must ensure that the entire escape route, remain unobstructed at all times. ‘The entire escape route” includes outdoor routes from the final exit of a building to a place of safety. To achieve this, staff should be educated educating staff on the importance of good housekeeping for fire safety. This encourages the whole team to maintain clear exit routes.
What type of door is on a fire escape route?

Fire doors are doors with a certified fire rating, meaning that they have been tested to withstand fire for a set period of time (usually 30 or 60 minutes). Fire doors halt the spread of flames and smoke for this time, slowing the spread of fire throughout the building. This is called ‘compartmentation’, which provides time for building users to evacuate. Further to this, compartmentation limits damage to the building before emergency services can get the fire under control.
In most cases, the final exit door, which leads to the outside, is not a fire rated door. Doors along the escape route, however, usually need to be certified fire doors. That is because these doors are involved in compartmentation of the building.
Fire exit doors must provide building users with immediate access to the outside of the building. This means that they cannot be locked internally. Instead, fire exits must be fitted with appropriate ‘panic hardware’ (push pads or panic bars) to enable rapid escape.
To prevent misuse of fire exit doors in non-emergency situations, tamper seals or security alarms can be fitted. Alarms will sound upon opening of the door, which notifies security of a breach. Tamper seals snap easily, so the door will open in an emergency. When installed, they to discourage misuse, while ‘tracking’ unauthorised entry/exit from the building. If the tamper seal is broken, the door has been used, which can be logged. These products are, of course, only suitable for doors which are for emergency use only, and do not serve as access doors in normal circumstances.
These mechanisms can be fitted with outside access devices, so that the door cannot be opened from the outside. This prevents unauthorised access, while maintaining an effective fire exit.
Outside access devices allow fire doors to as security doors and emergency exits
Holding fire exits open
Fire doors, involved in compartmentation, should never be held open without a fire door retainer. However, it is permitted to hold open a fire exit, either to improve accessibility or ventilation.
A ‘hold-back’ device can be fitted on panic and emergency exit operating mechanisms, enabling fire exit doors to be held open.
What are panic bars?
Panic bars are designed for use by visitors to public premises, who are not familiar with the building. In these circumstances, a ‘panic’ situation could easily arise if the fire alarm sounds and people have suddenly to evacuate.

A panic bar will open the fire exit even when people are pressed tightly against the bar and door. In a panic situation, this is useful when dense crowding causes people to eb unable to move their hands. All final escape doors that could be used by members of the public during an escape are therefore categorised as ‘panic exit doors’. These must be fitted with escape hardware that has been certified to BS EN1125.

In order to open fire exit doors, fitted with panic hardware, from the outside, an appropriate outside access device will have to be fitted: for example, a knob or lever operated unit with either a cylinder lock and key or a heavy duty keypad lock. This secures the fire exit against unauthorised access.
What are emergency push pads

Emergency push pads are designed for use on the final exit on an escape route in commercial premises, like offices. These pads are smaller than panic bars, so they require more precision for activation. Staff in commercial premises should be familiar with the building layout, and have appropriate training with regular fire drills. This training ensures that staff do not panic in an emergency, and can safely operate the push pad.
Fire safety guidelines set out by the former DCLG, now the Department for Levelling Up, Housing, and Communities, state that “premises with limited numbers of staff or others who are familiar with the building and where panic is not likely may use alternative devices (to panic bars), for example push pads or lever handles”. All final exit doors that are used only by trained personnel are categorised as ’emergency exit doors’. These must be fitted with emergency exit hardware certified to BS EN179.
Outside access devices for use with push pads include knob or lever operated units with cylinder or keypad locks.
Panic Bar
Push Pad
Bolts vs latches on panic hardware
Latch fastening is suitable for use on single doors or the active leaf (i.e. the first opening leaf) of rebated double doors. When the panic bar or push pad is pressed, the latch retracts, releasing the door.
Bolt fastening features a vertical bolt that secures the door at the top and bottom. When the panic bar or push pad is pressed, the bolt retracts simultaneously from top and bottom to release the door. If an attempt is made to force the door from outside, for example by levering the bottom bolt out of position, the top bolt will remain in situ, and vice versa. This security feature is known as “two-point independent locking”. Non-rebated double doors should be secured with double bolts.
Single vertical bolts are suitable for use on single doors and the inactive (i.e. second opening leaf) of rebated double doors. In the latter case, pressing the panic bar on the inactive leaf and pushing against the door will also cause the active leaf to open.
Both types of mechanism can be fitted with an external locking system for security purposes.
Maintenance of panic/emergency exit hardware
Regular testing of panic and emergency exit hardware is essential for the maintenance of escape routes. Points to check and address as necessary include:
Exit device function
Component condition
Security of fixings
In addition, the exit itself must always be kept clear of any obstruction that would hinder the function of exit hardware or the escape of people from the building.
What is the minimum width for fire escapes?
New and structurally altered buildings
Corridors in new buildings or building extensions which are part of a fire escape route must be at least 1200mm (1.2m) wide along the full length. If the width is less than 1800mm (1.8m), 1800 x 1800mm passing places should be integrated. This accounts for wheelchair accessibility.
Fire exit doors on these corridors should be no less than the width of the corridor minus 150mm. Therefore, a fire exit door on a corridor must be at least 1050mm. For fire exits from larger spaces, like sports halls, offices, and classrooms, a narrower doorway may be permitted, assuming the fire risk assessment deems it appropriate for the maximum capacity and expected use of that area of the building.
Existing buildings
In existing buildings, corridors should be at least 1000mm wide, or 1200mm if wheelchair accessibility is required. Fire exit doors in these premises are usually required to be at least 800mm wide.
Are your fire exits wide enough?
How wide are fire exits required to be?
Further to the guidance on minimum widths, fire exits must be wide enough to ensure that all occupants can evacuate in an emergency. This calculation is based on the maximum number of occupants that each exit would be expected to serve in an emergency and the number of fire exits available, as well as the use of the building, and other specific risk factors on the premises.
If a storey or room has two or more exits, it should be assumed that a fire might prevent the occupants from using one of them. The remaining exit or exits therefore need to be wide enough to allow all the occupants to leave quickly. Therefore, when calculating the required widths of exits, it must be ensured that requirements can be met even if one of the exits is inaccessible.
Guidance for new buildings
Current building regulations contain guidance on the widths of escape routes and exits for new-build, non-domestic properties, and communal areas in purpose-built blocks of flats. “The Building Regulations 2010, Fire Safety, Approved Document B, Volume 2 – Buildings Other Than Dwellinghouses” provides guidance on how to calculate the required fire escape widths in a premises to comply with legislation. As a general rule, the minimum allowed fire exit door width is 750mm, but this depends on how many people are expected to use the exit, among other factors.
Guidance for existing buildings
The current BSI “Code of practice for fire safety in the design, management and use of buildings” (BS 9999: 2017) takes a complementary approach to this calculation. This approach is based on occupancy characteristics and fire growth rate. It is especially significant to escape routes and fire exits in existing premises, particularly if they are of a historical or heritage nature.
Combining these two factors creates the risk profile of a specific building. This means that in existing buildings, there is scope for an interpretative approach. Competent judgement on a case-by-case basis can therefore take into account the specific features of an individual building.
The ‘occupancy characteristic’ is determined according to whether the occupants are familiar or unfamiliar with the building, and whether they are likely to be awake or asleep. The Standard rates this risk from A (lowest) to C (highest) risk.
The fire growth rate is estimated according to the nature and quantity of combustible materials in a specific building. The standard rates this risk from 1 (lowest) to 5 (highest) risk.
Based on these characteristics, buildings are given a letter and number rating, from low (A1) to high (C3), which determines their level of risk. This ‘risk profile’ along with the building capacity can be used to calculate the required minimum width of fire exits.
How many fire exits are required?
The number of fire exits required depends upon the capacity and use of a building, as well as the width of the fire exits. For example, two double door fire exits may be more suitable than four single doors.
Government guidelines state that, if there is only one escape route, the travel distance should not be more than 18 metres. This reduces to 12 metres where there is a high risk of fire starting or spreading, but can be increased to around 25 metres in low-risk areas.
If there is more than one escape route, the travel distance should not exceed 45 metres; this reduces to 25 metres in high fire risk areas and can be increased to 60 metres where the risk is low.
Fire exits must be clearly signposted and well lit
Escape route and fire exit signage
In accordance with Article 14 (g) of the RRFSO, “emergency routes and exits must be indicated by signs”.
This is because an escape route will not necessarily be the route people would use under normal circumstances. In a fire situation, the travel distance to a place of safety must be as short as possible. Well-lit fire exit signs facilitate this by identifying the nearest escape route(s). The travel distance should be measured from the farthest point in a room to the door leading to a protected stairway or, if there is no protected stairway, to the final exit of the building.
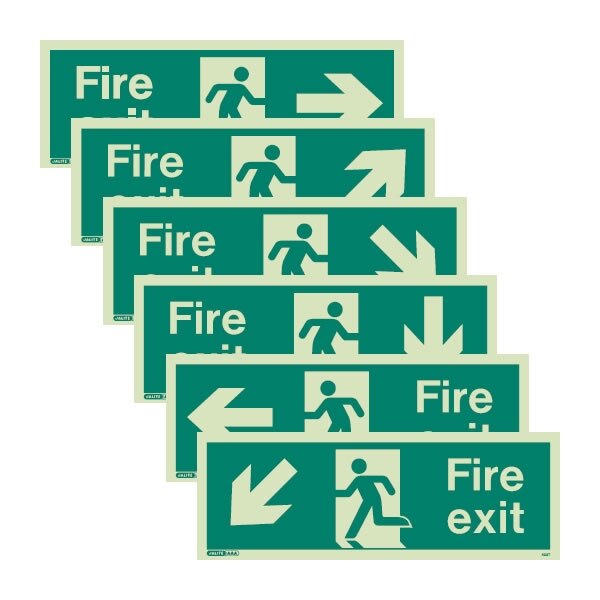

BS 5499 and BS ISO EN 7010 compliant fire escape route signs affix easily to walls and are available in three sizes, with a viewing distance of 30 metres, 22 metres and 17 metres. The signs all show a man running through a rectangular doorway with a directional arrow pointing the way and may read “Fire exit” or “Exit”. Photoluminescent (glow-in-the-dark) versions of these signs are useful in areas of low visibility, accompanied by separate emergency lighting.
Illuminated Fire Exit Signs
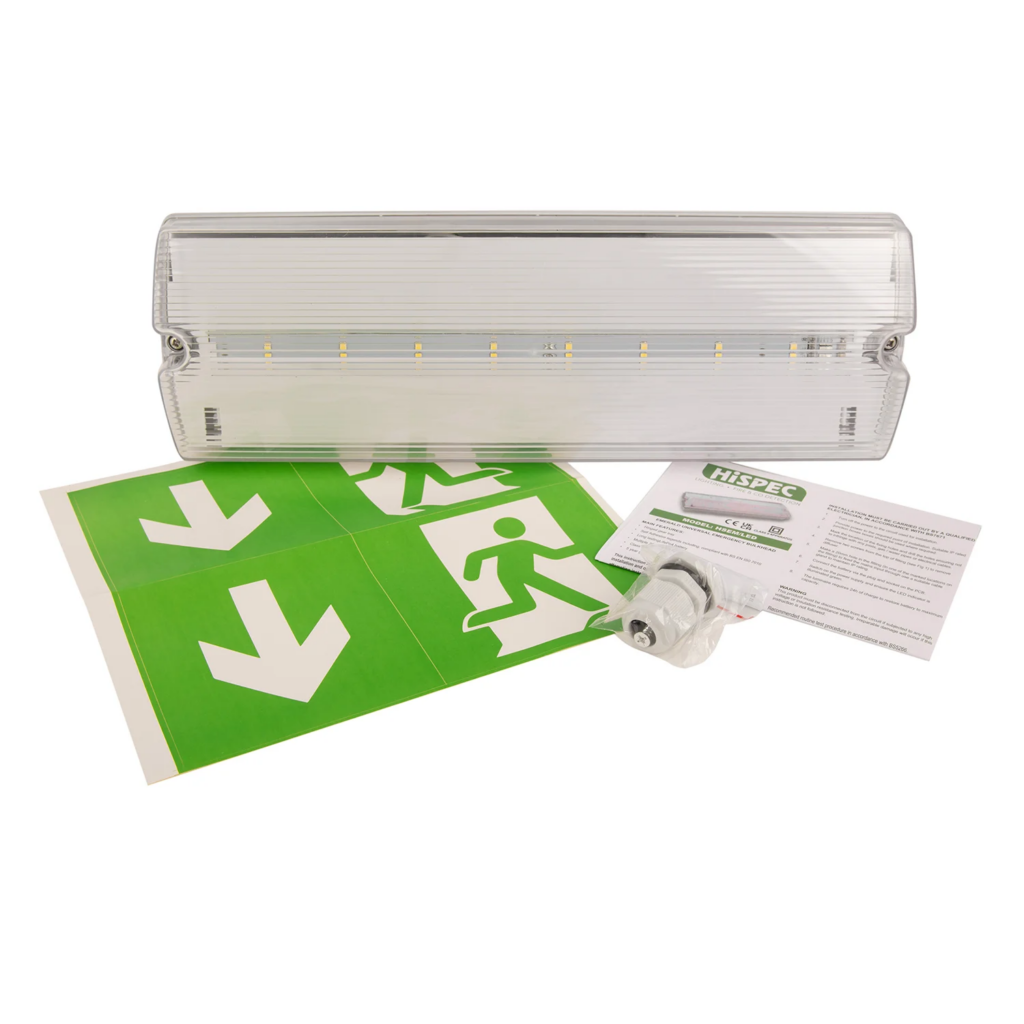
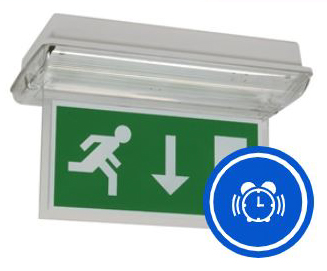
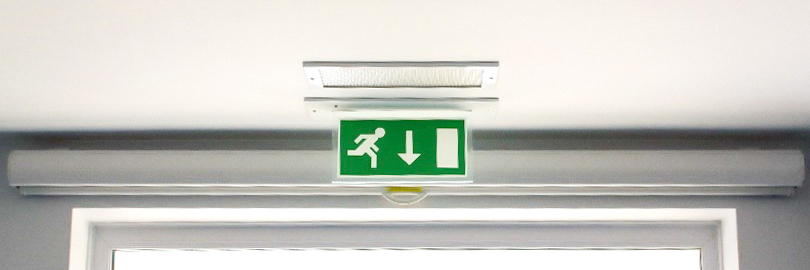
Illuminated fire exit signs are recommended along escape routes in public places, where occupants are likely to be unfamiliar with their surroundings. Therefore, if the fire exit door requires a ‘panic bar’, fitting illuminated exit signage alongside separate emergency lighting is advised. These are battery powered (trickle charged from the mains electricity supply) and will light the escape route in the event of a power failure. They can be mounted on walls or ceilings, or suspended from chains where ceilings are high. Again, they show the man running, a directional arrow and a rectangular doorway, and may read “Fire Exit”.
Fire exit doors should also have appropriate signage, e.g. “Fire Exit – Keep Clear”, with an illuminated fire exit sign above. The panic exit hardware must carry a “Push Bar to Open” sign. For emergency exits in commercial premises, each push pad must have a “Push” sticker where the pad needs to be pressed.
Life-Saving Awareness: Understanding Fire Exit Safety
Critical knowledge that protects lives in your building every day
Fire exits ARE the difference between a close call and an unthinkable tragedy.
Behind every fire safety regulation lies a story of lives saved or lost. The Regulatory Reform (Fire Safety) Order 2005 exists because experience has taught us that seconds matter when flames spread and smoke fills corridors. Understanding these requirements isn’t about compliance: it’s about ensuring everyone goes home.
🚪
Doors Designed to Save Lives
Under UK fire safety law, your exit doors must open immediately and easily. They should open outward into safety and cannot be locked from inside. This requirement exists because panicked crowds can’t fumble with locks.
👤
The Responsible Person’s Duty
Article 14 of the RRFSO designates someone in every building to keep escape routes clear at all times. This Responsible Person ensures paths remain unobstructed from office to street, understanding that lives depend on their vigilance.
🔒
Balancing Security with Safety
Modern solutions protect against intruders without sacrificing emergency access. Fire exits should be fitted with panic hardware such as push pads or panic bars. Tamper seals break instantly when needed. Security alarms deter misuse. Outside access devices prevent unauthorised entry. You can have both.
📏
Width Requirements Save Lives
Building regulations require 1200mm minimum corridor width in new buildings. Fire exit doors need at least 1050mm width. These measurements account for wheelchair users, stretchers and crowds moving quickly.
🚨
Signage That Guides to Safety
BS 5499 and BS ISO EN 7010 compliant signs must mark every exit. Illuminated signs and emergency lighting continue working when power fails. In smoke-filled darkness, these beacons guide people to survival.
✅
Testing Prevents Tragedy
Regular testing of panic hardware ensures it functions when needed most. Check exit device function, component condition and fixing security. A jammed bar with dozens pressing against it becomes a death trap.
Evidence-Based Safety Standards
1200mmMinimum Corridor Width (New Buildings)
18mMaximum Travel Distance (Single Route)
45mMaximum Travel Distance (Multiple Routes)
750mmMinimum Exit Door Width
30-60minFire Door Resistance Rating (For doors in escape route corridors. Most final exit doors do not need fire rating.)
Always ClearEscape Route Status
⚠️
Legal Protection for Life Safety: Article 14 of the Regulatory Reform (Fire Safety) Order 2005 makes maintaining clear fire exits a legal requirement. Violations can lead to prosecution, unlimited fines and imprisonment. But beyond legal consequences, blocked exits have cost lives in preventable tragedies.
Understanding Life-Saving Hardware: BS EN Standards
Panic Bars (BS EN1125 Certified)
Required for public buildings where visitors unfamiliar with layout
Opens even when bodies pressed against the bar
Essential for venues expecting panic situations
Mandatory for cinemas, stadiums and retail spaces
Designed to function without conscious thought
Push Pads (BS EN179 Certified)
Suitable for workplaces with trained personnel
Requires deliberate push action to operate
Appropriate where regular fire drills conducted
More compact design for office environments
Staff familiarity through repeated practice
💡
Critical Safety Distinction: Fire doors compartmentalise buildings to slow flame spread for 30-60 minutes. Fire exits provide final escape to safety. Never prop fire doors open without certified retainers. Final exit doors may be held open for ventilation or accessibility: they’re your last barrier to safety, not containment.